RCC Construction

Home / Our Services / Extension & Loft Solutions

Extension & Loft Solutions

Bespoke home extensions and loft conversions that add space and value, backed by structural expertise for even the most complex residential projects — delivered from initial groundworks through to a finished, ready-to-use space.

Get a Free Quote
Residential Extensions

Adding Space and Value to Homes Across the UK

From single-storey rear extensions to full loft conversions, our residential extension projects are delivered end to end — groundworks and foundations, structural alterations, building construction and finishing — coordinated by one team so homeowners have a single point of contact throughout.

Home Extensions Loft Conversions Structural Alterations Foundations & Groundworks Building Extensions Making-Good & Finishing
What's Included

Our Extension & Loft Solutions
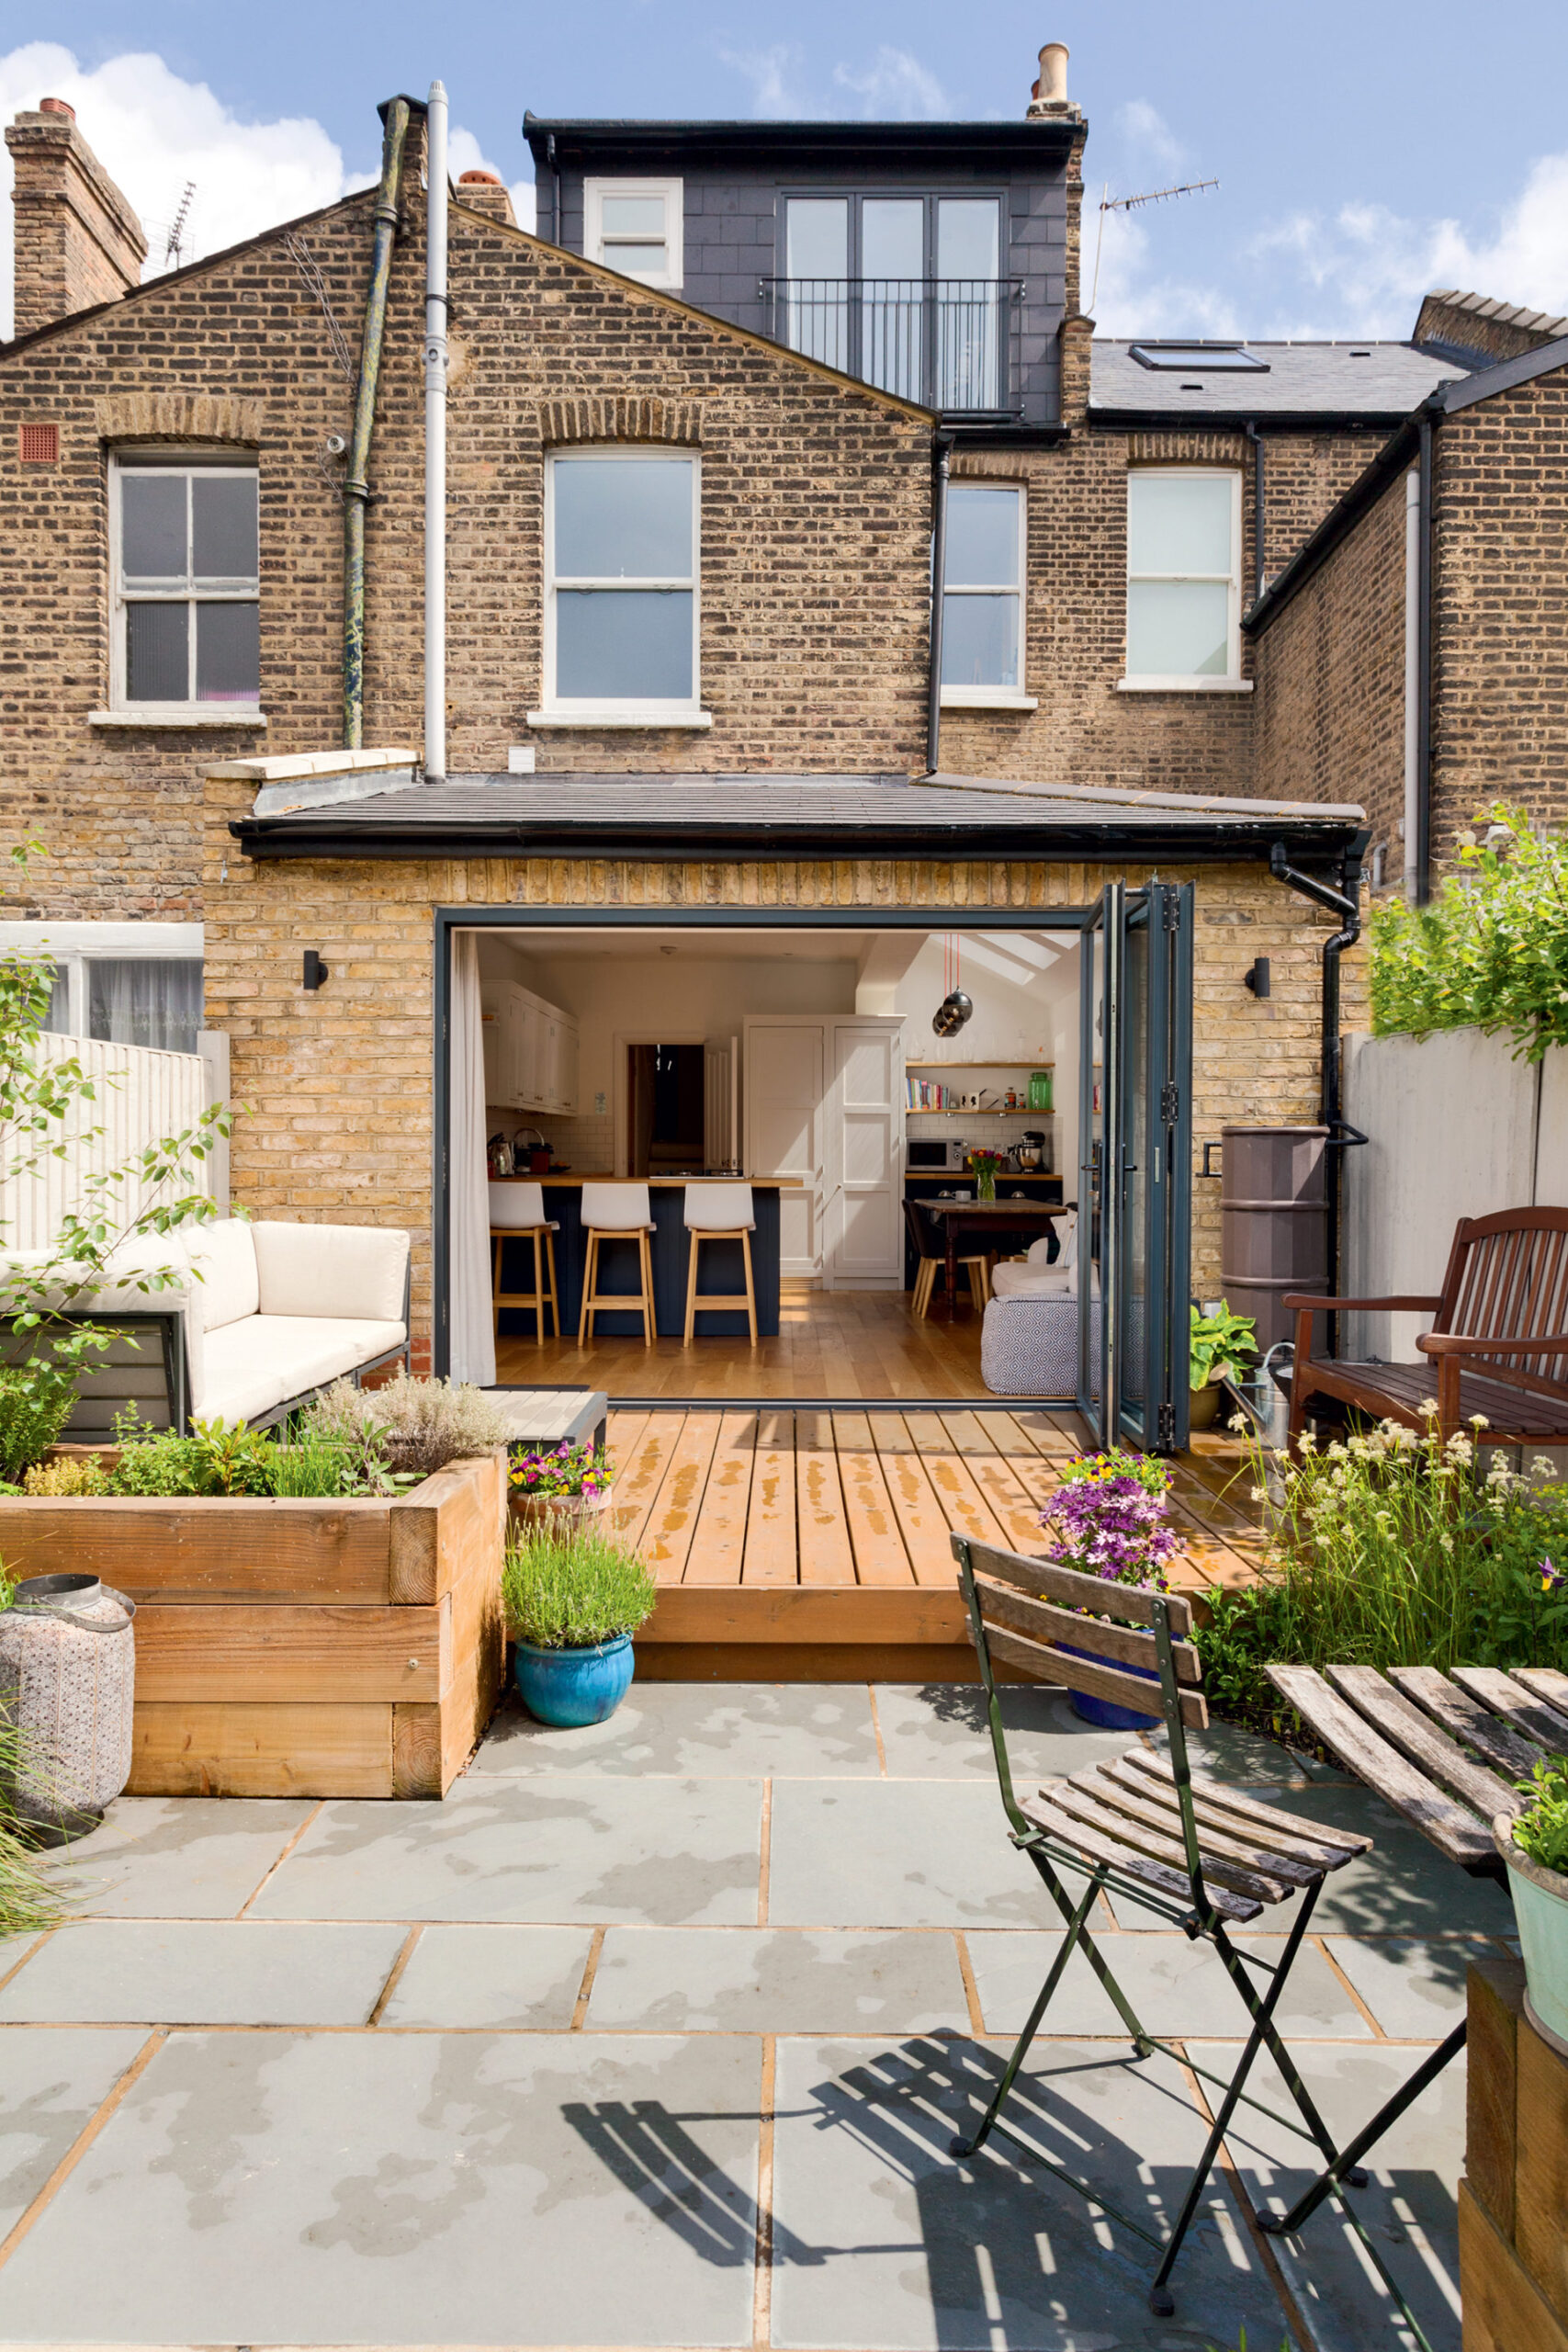
Home Extensions and Loft Conversions
01

Home Extensions & Loft Conversions

Rear, side-return and wraparound extensions, plus loft conversions that turn unused roof space into practical, comfortable living space.
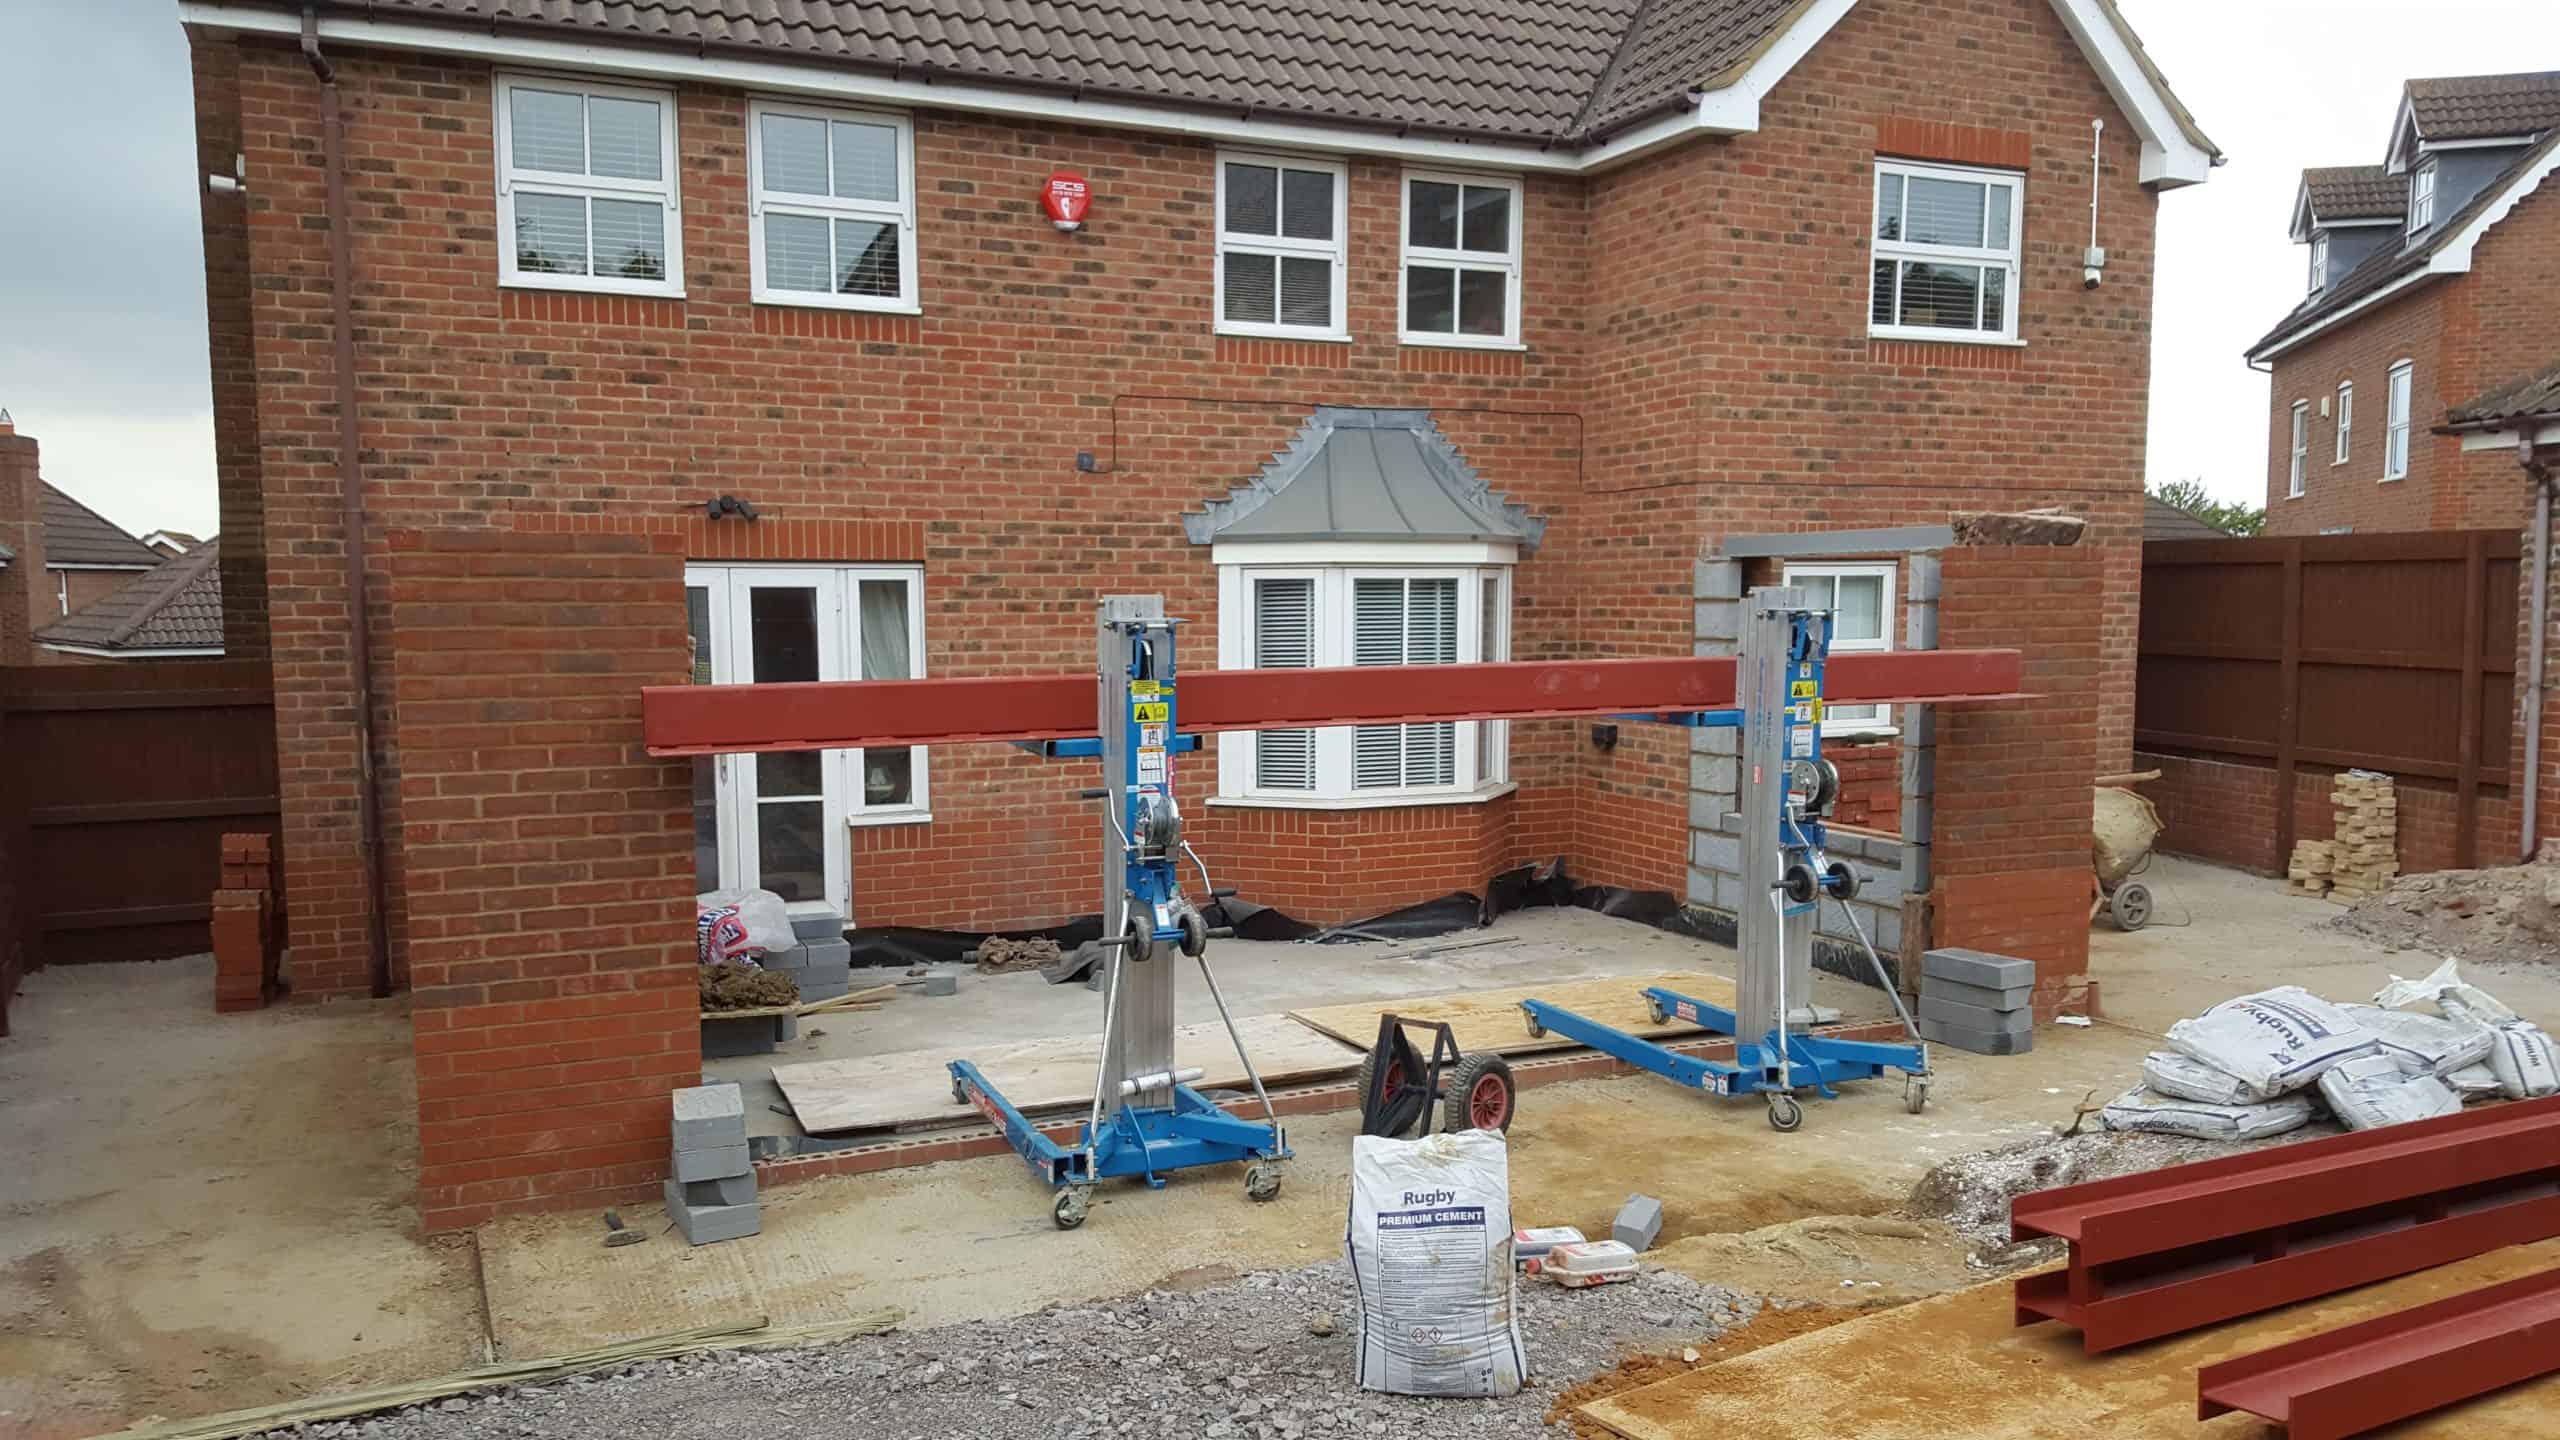
Rear & Side Extensions Loft & Roof Conversions Full Fit-Out & Finishing
Structural Alterations for Extensions
02

Structural Alterations for Extensions

Structural work that makes an extension possible — beam installation, wall removal and openings, coordinated with structural engineers where required.
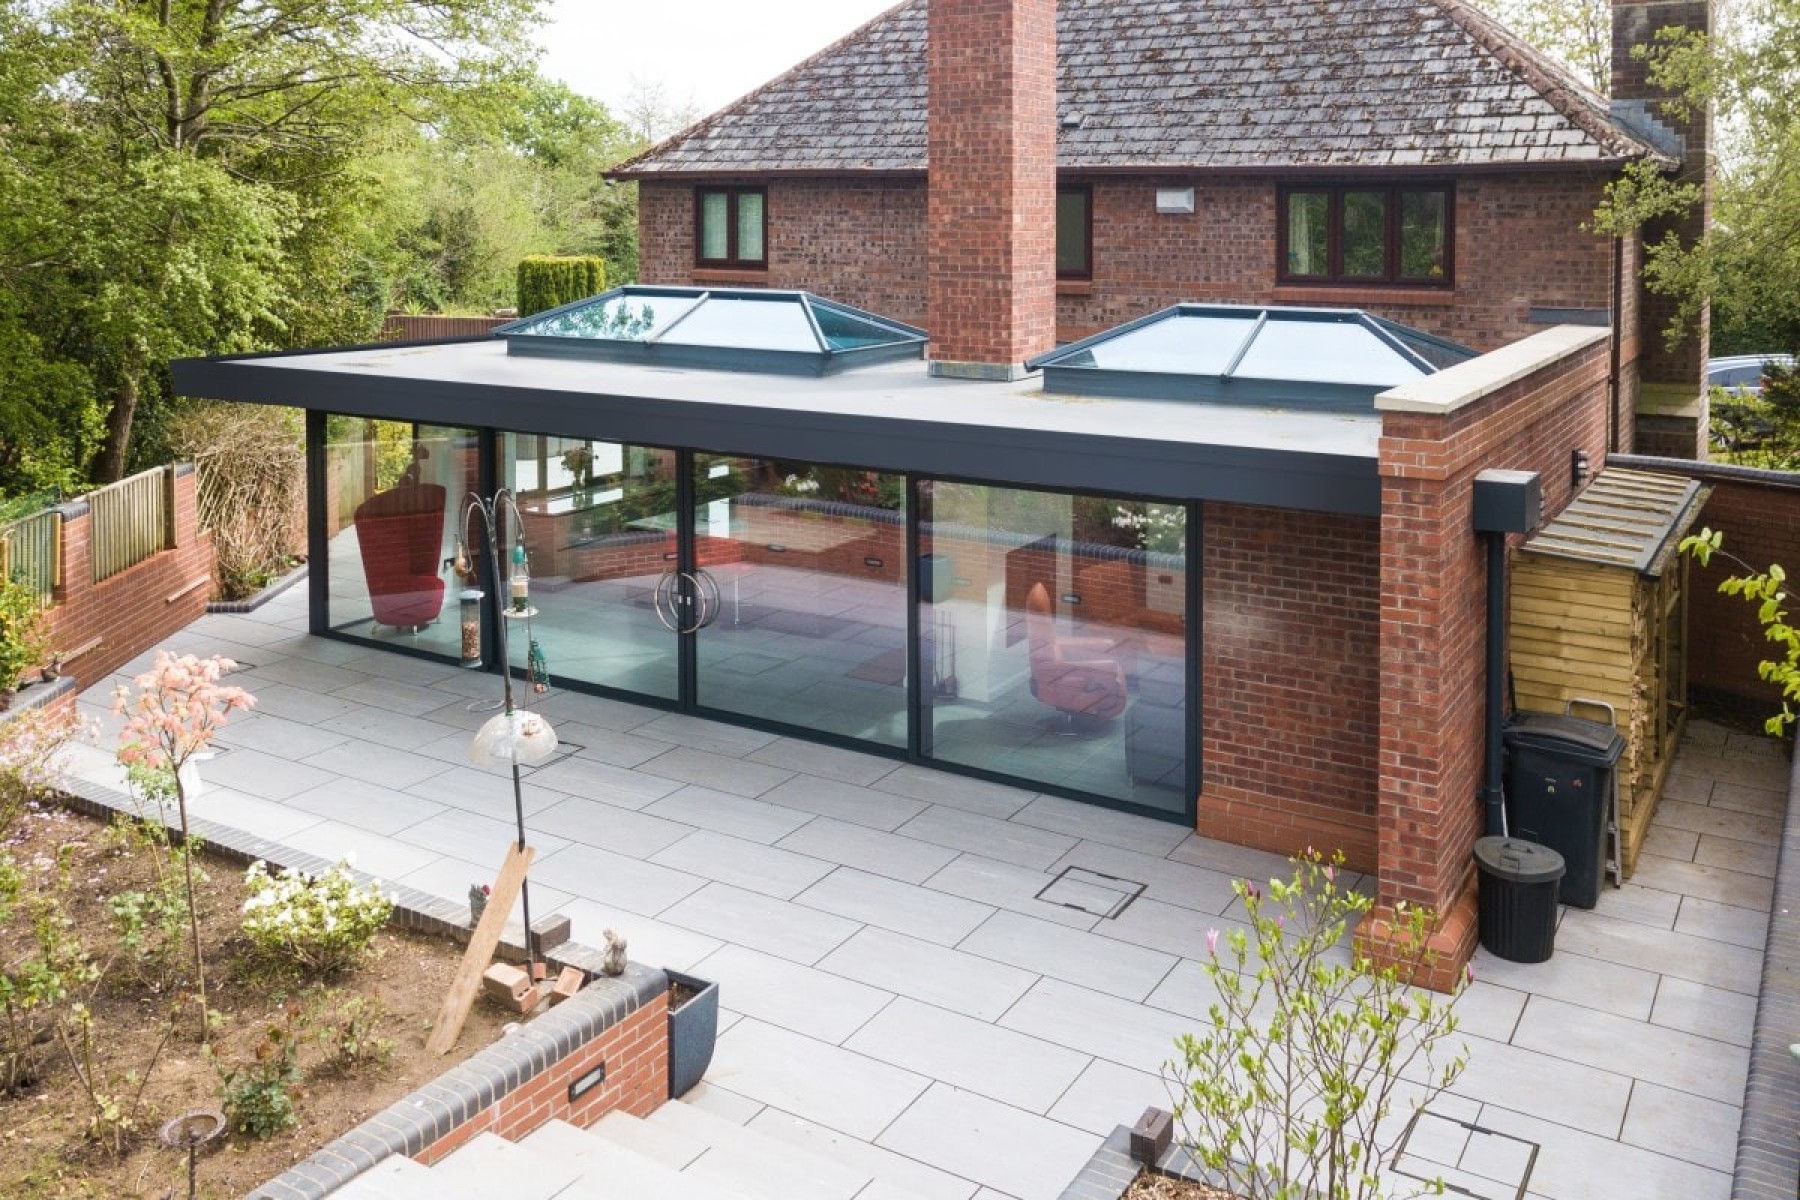
Structural Alterations Beam & Opening Installation Wall Removal & Modification
Residential Extension Projects
03

Residential Extension Projects

Full project delivery for homeowners — foundations, structural construction, roofing and finishing — managed end to end by one contractor.

Foundations & Groundworks Full Project Management Making-Good & Handover
FAQs

Extension & Loft Solutions — Common Questions

What types of home extensions does RCC Buildforce build?

We build rear, side-return and wraparound extensions, as well as loft conversions, delivered from foundations through to a finished, ready-to-use space.

Do you handle loft conversions as well as ground-floor extensions?

Yes, we deliver loft and roof conversions alongside ground-floor extensions, turning unused space into practical living areas.

Are structural alterations included as part of an extension project?

Yes, we carry out the structural work an extension requires — including beam installation and wall removal — coordinated with structural engineers where required.

Do you manage the whole extension project from start to finish?

Yes, we manage residential extension projects end to end — foundations, structural construction, roofing and finishing — so homeowners have a single point of contact throughout.

How long does a typical home extension or loft conversion take?

Timelines depend on the scope and complexity of the project. Once your requirements are confirmed, we provide a clear programme upfront.

Can you take on complex or larger residential extension projects?

Yes, our structural expertise means we can take on complex residential extension and loft projects, not just straightforward single-storey builds.

How do I get a quote for my extension or loft conversion?

Share your project details through our "Get a Free Quote" button, and our team will review your requirements and respond with a scoped proposal and timeline.

CALL US FOR FREE QUOTE!